
Fire safety guides

What Is an AOV System? Automatic Opening Vents Explained

7 min read By JEM Systems UK
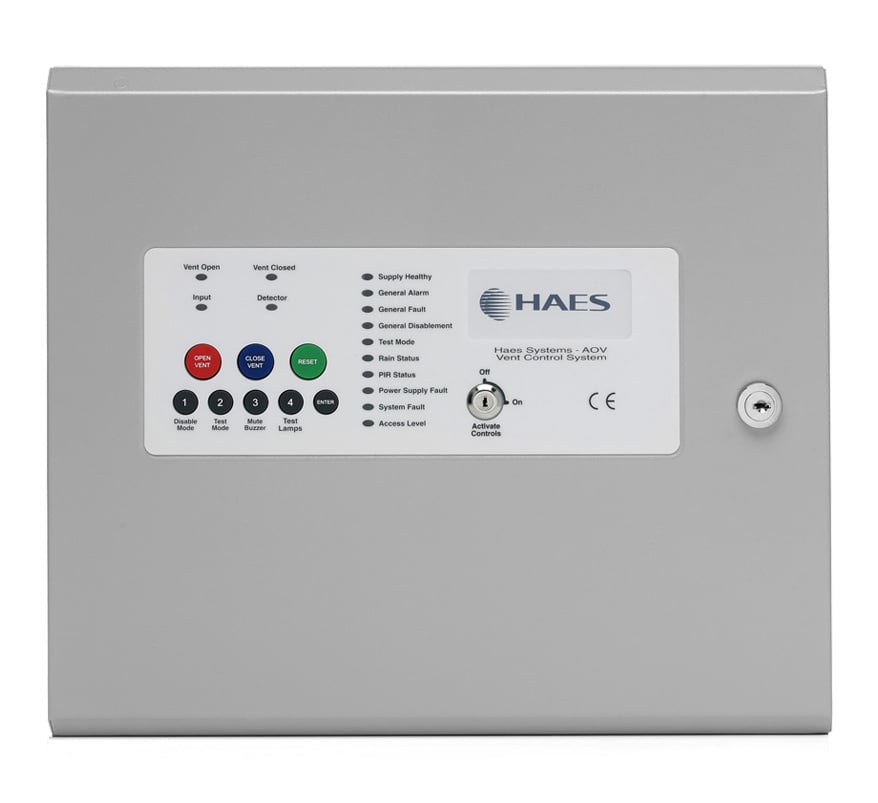
HAES single zone AOV control panel for automatic opening vents

An AOV (automatic opening vent) system is a smoke ventilation system that opens vents, windows or roof hatches automatically when smoke is detected. In blocks of flats and other multi-storey buildings, AOVs are typically fitted at the head of a stairwell and in common corridors or lobbies so that smoke can escape, keeping escape routes clearer for residents and giving firefighters better access. A typical AOV system is made up of a control panel, smoke detectors, actuators, manual controls such as break glass points, and often a rain and wind sensor.

What does AOV stand for?

AOV stands for automatic opening vent. The term is used for both the individual vent (a window, louvre or roof hatch that can be opened by a motor) and the complete system that controls it.

AOVs are a form of natural smoke ventilation. Instead of using fans to extract smoke, they rely on the fact that hot smoke rises. Opening a vent at high level lets smoke escape from the building, while the stair or corridor below stays clearer for longer.

Why are AOV systems needed?

In a fire, smoke is usually the biggest threat to people trying to escape. In a block of flats, smoke that gets into a common corridor or stairwell can quickly make it difficult to see and breathe. An AOV system is designed to:

  • Release smoke from common escape routes, such as stairwells, lobbies and corridors
  • Help protect the stair so residents can leave and firefighters can use it to reach the fire
  • Operate automatically, without anyone needing to open a window by hand
  • Give the fire and rescue service manual control when they arrive

Where are AOVs used?

AOVs are most commonly found in:

  • Blocks of flats and apartments, at the top of the common stair and in the corridors or lobbies leading to the flats
  • Student accommodation, care homes and mixed-use buildings with shared escape routes
  • Commercial buildings with protected stairs or atria, where natural smoke ventilation forms part of the fire strategy

When is an AOV system required?

Whether a building needs AOVs depends on its design, height, layout and fire strategy. In England, the statutory guidance in Approved Document B (Fire Safety) to the Building Regulations covers the ventilation of common escape routes, particularly in blocks of flats. Automatic smoke ventilation of corridors, lobbies and stairs is one of the recognised ways of meeting those requirements. Wales and Scotland have their own building standards and guidance.

The exact arrangement, such as vent sizes, the number of vents and how they are triggered, is set by the building's fire engineer or designer and agreed with building control. If you manage an existing building, your fire risk assessment should confirm what smoke ventilation is in place and how it must be maintained. Always follow the design and the advice of a competent person, rather than adding or changing components on your own.

The components of an AOV system

AOV control panel

The control panel is the brain of the system. It receives signals from smoke detectors and manual controls, then powers the actuators to open or close the vents. Most panels also provide standby batteries so the vents can still operate if the mains supply fails, along with fault monitoring and connections for a fire alarm or building management system (BMS).

Panels are sized by the current they can supply to the actuators and by the number of zones they control. Our HAES range includes the HAES 3A Single Zone AOV Control Panel (SZAOV-1001) for simple single-vent installations, and multizone 2 zone panels in 3A (MZAOV-1001), 5A (MZAOV-1002) and 10A (MZAOV-1003) versions.

Actuators

Actuators are the motors that physically open and close the vent. Chain actuators are common on windows, while linear actuators are often used on roof hatches and louvres. The total current drawn by all the actuators on a zone needs to be within the rating of the panel output, which is why the panel is chosen to suit the vents it will drive.

Smoke detectors

Smoke detectors in the protected area, usually the corridor or lobby on each floor, trigger the system automatically. When a detector sees smoke, the panel opens the vents for that area and, depending on the design, the vent at the head of the stair. Many installations use conventional smoke detectors wired directly to the AOV panel. Alternatively, the AOV panel can be triggered by an interface from the main fire alarm system.

Break glass and manual controls

Manual controls let people open the vents by hand. These are often green break glass units, usually labelled for smoke vent use so they are not confused with the red manual call points of a fire alarm. Firefighter override switches, typically key-operated, are usually placed at fire service access level so arriving crews can open or close the vents as needed.

Rain and wind sensors

Some AOVs also act as everyday ventilation vents, opening for fresh air when there is no fire. A rain sensor (and sometimes a wind sensor) closes the vents during bad weather in this normal ventilation mode. In a fire, the smoke signal takes priority. For HAES multizone panels, the MZAOV PIR, Rain Sensor & BMS Add On Card (MZAOV-3002) adds these inputs, and the 2 Zone & Actuator Output Extension Card (MZAOV-3001) extends the number of zones and actuator outputs.

How an AOV system works in a fire

  1. Detection: a smoke detector in a corridor or lobby goes into alarm, or someone operates a break glass.
  2. Signal: the AOV panel receives the signal and identifies the zone.
  3. Venting: the panel powers the actuators to open the vent on that floor and, where designed, the vent at the head of the stair.
  4. Smoke release: hot smoke rises and escapes through the open vents, helping to keep the escape route clearer.
  5. Override: on arrival, the fire and rescue service can use the firefighter switch to control the vents.
  6. Reset: after the incident, the system is reset and the vents close.

Maintaining an AOV system

Like a fire alarm, an AOV system only works if it is maintained. The responsible person for the building should make sure it is tested regularly and serviced by a competent engineer, in line with the manufacturer's instructions and the fire risk assessment. Typical checks include operating the vents from a detector or break glass, confirming the vents open fully, checking standby batteries and recording the results in the building's log book. See our guide to fire alarm testing and log books for good record-keeping practice.

Frequently asked questions

What is an AOV in a block of flats?

It is an automatic opening vent, usually at the top of the common stairwell and in the corridors or lobbies, that opens when smoke is detected to let smoke escape from the escape routes.

Is an AOV part of the fire alarm?

Not always. An AOV system has its own control panel, but it can be linked to the building's fire alarm so that an alarm signal opens the vents. In many blocks of flats it works as a standalone system with its own smoke detectors.

What colour is an AOV break glass?

Smoke vent break glass units are commonly green and labelled for smoke ventilation, so they are not mistaken for red fire alarm call points. Follow the system designer's specification.

Do AOVs need a rain sensor?

Only when the vents are also used for everyday ventilation. The rain sensor closes them in bad weather during normal use, while a fire signal still opens them.

This guide is general information; follow your fire risk assessment and a competent person's advice.

More guides

View all →
HAES single zone AOV control panel for automatic opening vents

An AOV (automatic opening vent) system is a smoke ventilation system that opens vents, windows or roof hatches automatically when smoke is detected. In blocks of flats and other multi-storey buildings, AOVs are typically fitted at the head of a stairwell and in common corridors or lobbies so that smoke can escape, keeping escape routes clearer for residents and giving firefighters better access. A typical AOV system is made up of a control panel, smoke detectors, actuators, manual controls such as break glass points, and often a rain and wind sensor.

What does AOV stand for?

AOV stands for automatic opening vent. The term is used for both the individual vent (a window, louvre or roof hatch that can be opened by a motor) and the complete system that controls it.

AOVs are a form of natural smoke ventilation. Instead of using fans to extract smoke, they rely on the fact that hot smoke rises. Opening a vent at high level lets smoke escape from the building, while the stair or corridor below stays clearer for longer.

Why are AOV systems needed?

In a fire, smoke is usually the biggest threat to people trying to escape. In a block of flats, smoke that gets into a common corridor or stairwell can quickly make it difficult to see and breathe. An AOV system is designed to:

  • Release smoke from common escape routes, such as stairwells, lobbies and corridors
  • Help protect the stair so residents can leave and firefighters can use it to reach the fire
  • Operate automatically, without anyone needing to open a window by hand
  • Give the fire and rescue service manual control when they arrive

Where are AOVs used?

AOVs are most commonly found in:

  • Blocks of flats and apartments, at the top of the common stair and in the corridors or lobbies leading to the flats
  • Student accommodation, care homes and mixed-use buildings with shared escape routes
  • Commercial buildings with protected stairs or atria, where natural smoke ventilation forms part of the fire strategy

When is an AOV system required?

Whether a building needs AOVs depends on its design, height, layout and fire strategy. In England, the statutory guidance in Approved Document B (Fire Safety) to the Building Regulations covers the ventilation of common escape routes, particularly in blocks of flats. Automatic smoke ventilation of corridors, lobbies and stairs is one of the recognised ways of meeting those requirements. Wales and Scotland have their own building standards and guidance.

The exact arrangement, such as vent sizes, the number of vents and how they are triggered, is set by the building's fire engineer or designer and agreed with building control. If you manage an existing building, your fire risk assessment should confirm what smoke ventilation is in place and how it must be maintained. Always follow the design and the advice of a competent person, rather than adding or changing components on your own.

The components of an AOV system

AOV control panel

The control panel is the brain of the system. It receives signals from smoke detectors and manual controls, then powers the actuators to open or close the vents. Most panels also provide standby batteries so the vents can still operate if the mains supply fails, along with fault monitoring and connections for a fire alarm or building management system (BMS).

Panels are sized by the current they can supply to the actuators and by the number of zones they control. Our HAES range includes the HAES 3A Single Zone AOV Control Panel (SZAOV-1001) for simple single-vent installations, and multizone 2 zone panels in 3A (MZAOV-1001), 5A (MZAOV-1002) and 10A (MZAOV-1003) versions.

Actuators

Actuators are the motors that physically open and close the vent. Chain actuators are common on windows, while linear actuators are often used on roof hatches and louvres. The total current drawn by all the actuators on a zone needs to be within the rating of the panel output, which is why the panel is chosen to suit the vents it will drive.

Smoke detectors

Smoke detectors in the protected area, usually the corridor or lobby on each floor, trigger the system automatically. When a detector sees smoke, the panel opens the vents for that area and, depending on the design, the vent at the head of the stair. Many installations use conventional smoke detectors wired directly to the AOV panel. Alternatively, the AOV panel can be triggered by an interface from the main fire alarm system.

Break glass and manual controls

Manual controls let people open the vents by hand. These are often green break glass units, usually labelled for smoke vent use so they are not confused with the red manual call points of a fire alarm. Firefighter override switches, typically key-operated, are usually placed at fire service access level so arriving crews can open or close the vents as needed.

Rain and wind sensors

Some AOVs also act as everyday ventilation vents, opening for fresh air when there is no fire. A rain sensor (and sometimes a wind sensor) closes the vents during bad weather in this normal ventilation mode. In a fire, the smoke signal takes priority. For HAES multizone panels, the MZAOV PIR, Rain Sensor & BMS Add On Card (MZAOV-3002) adds these inputs, and the 2 Zone & Actuator Output Extension Card (MZAOV-3001) extends the number of zones and actuator outputs.

How an AOV system works in a fire

  1. Detection: a smoke detector in a corridor or lobby goes into alarm, or someone operates a break glass.
  2. Signal: the AOV panel receives the signal and identifies the zone.
  3. Venting: the panel powers the actuators to open the vent on that floor and, where designed, the vent at the head of the stair.
  4. Smoke release: hot smoke rises and escapes through the open vents, helping to keep the escape route clearer.
  5. Override: on arrival, the fire and rescue service can use the firefighter switch to control the vents.
  6. Reset: after the incident, the system is reset and the vents close.

Maintaining an AOV system

Like a fire alarm, an AOV system only works if it is maintained. The responsible person for the building should make sure it is tested regularly and serviced by a competent engineer, in line with the manufacturer's instructions and the fire risk assessment. Typical checks include operating the vents from a detector or break glass, confirming the vents open fully, checking standby batteries and recording the results in the building's log book. See our guide to fire alarm testing and log books for good record-keeping practice.

Frequently asked questions

What is an AOV in a block of flats?

It is an automatic opening vent, usually at the top of the common stairwell and in the corridors or lobbies, that opens when smoke is detected to let smoke escape from the escape routes.

Is an AOV part of the fire alarm?

Not always. An AOV system has its own control panel, but it can be linked to the building's fire alarm so that an alarm signal opens the vents. In many blocks of flats it works as a standalone system with its own smoke detectors.

What colour is an AOV break glass?

Smoke vent break glass units are commonly green and labelled for smoke ventilation, so they are not mistaken for red fire alarm call points. Follow the system designer's specification.

Do AOVs need a rain sensor?

Only when the vents are also used for everyday ventilation. The rain sensor closes them in bad weather during normal use, while a fire signal still opens them.

This guide is general information; follow your fire risk assessment and a competent person's advice.

Aov, Fire safety guides, Guides, Haes, Smoke ventilation